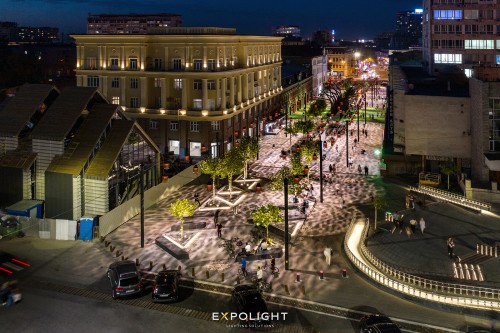
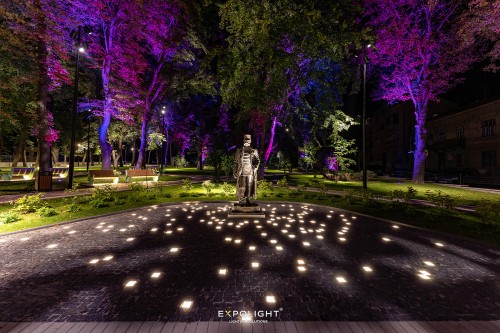
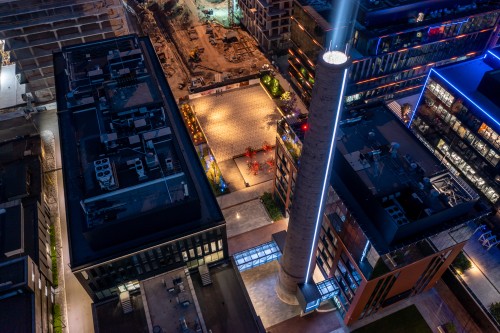
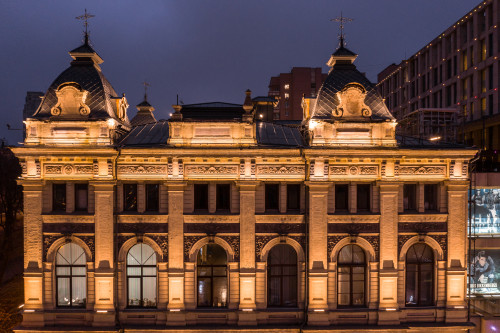
Located within the protected UNESCO World Heritage site, this modern infill building required a lighting design that respected its highly sensitive historic context while serving a heavy flow of urban transit. The primary concept was to emphasize the building's contemporary architectural character while transforming its ground-floor gallery into a seamless, resilient public space.
- year:2026
- location:Lviv, Ukraine
- Developer:Guess Line Architects
- Architect:Andrii Lesiuk
- Photo:Mykhailo Lukashuk

About project
Urban Integration & Engineering Mastery
Heritage Context: The architectural volume aligns with the cornice lines of adjacent historic structures, while lighting fixtures are strictly concealed to eliminate any visual clutter.
Transit Hub within the Building: Instead of erecting a bulky standalone pavilion on a narrow, congested street, the building’s gallery seamlessly assumes the role of the public transit stop.
Extreme Technical Integration: All fixtures are fully recessed with zero protruding parts, while wiring runs and transit signage are discreetly routed inside the natural stone columns. This ensures complete vandal resistance and long-term durability under peak pedestrian traffic.
Lighting Aesthetics & Detailing
Ethereal Contrast: The light delicately accentuates the geometry of the contemporary facade, creating a striking contrast between the solid texture of natural stone and a weightless inner glow.
Multifunctional Atmosphere: Comfortable diffused lighting shapes a safe, welcoming environment where it is just as pleasant to wait for a tram as it is to enjoy a cup of coffee.
Paving Light Accents: Point light elements embedded into the paving add a distinct expressive character to the space. Gradually concentrating, these lights guide the viewer's eye toward the central architectural "fracture" of the facade, filling the evening streetscape with a gentle shimmer.